Launch Arcology
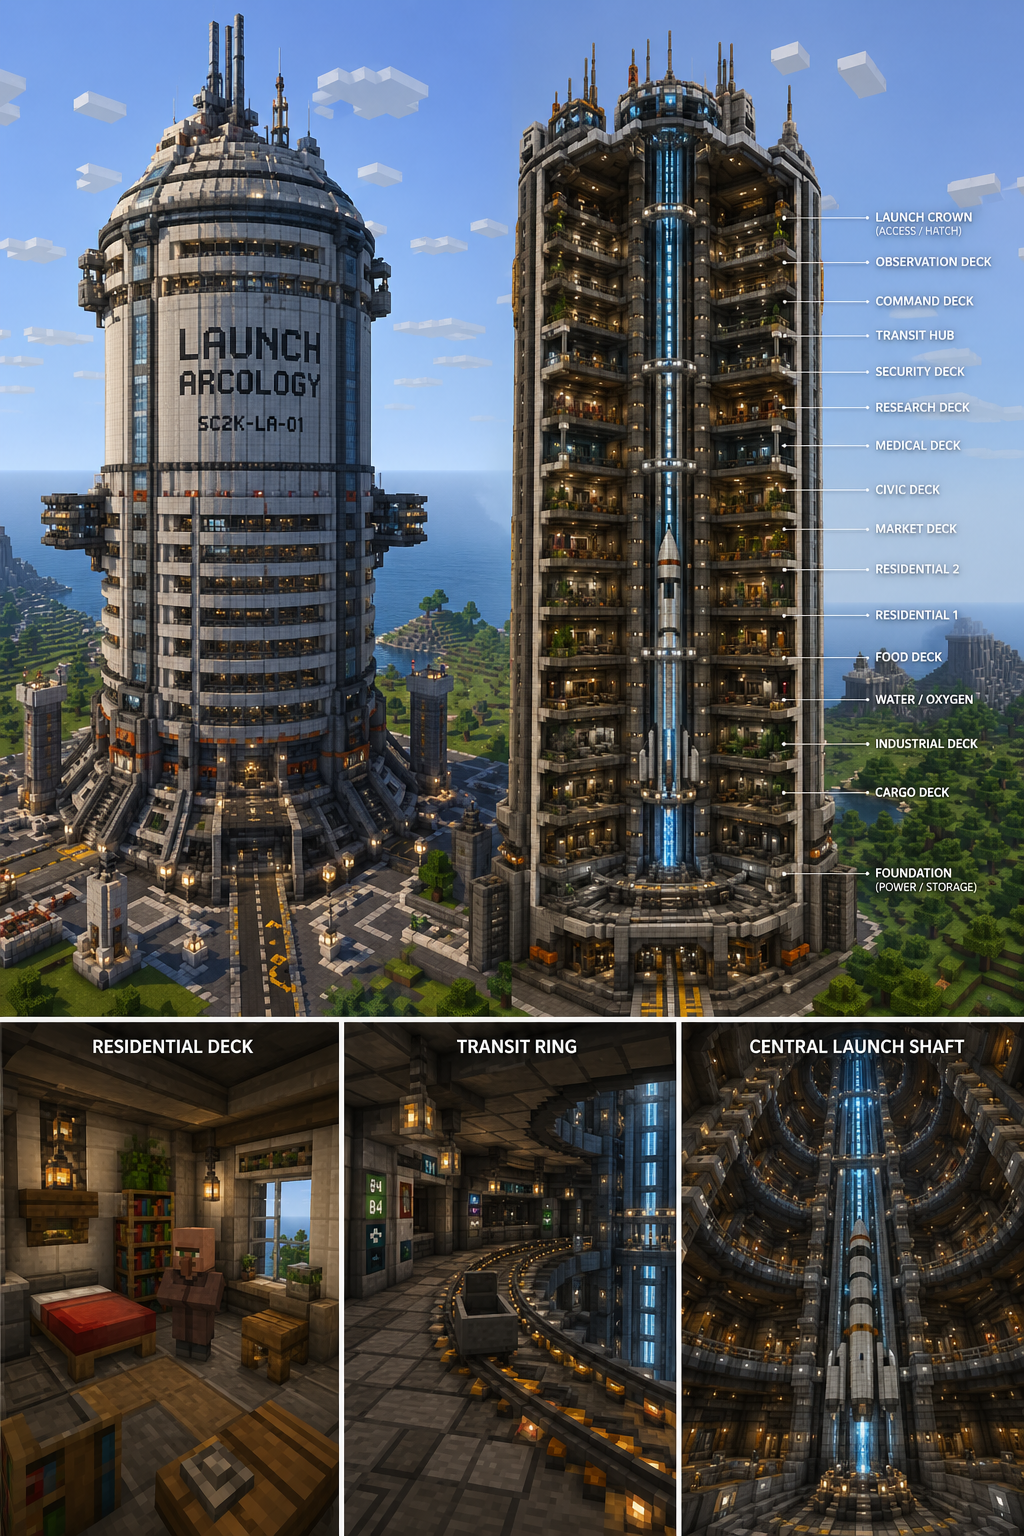
A survival-buildable interpretation of the SimCity 2000 Launch Arcology: a vertical city wrapped around a central launch shaft, using industrial sci-fi Minecraft materials and repeatable construction modules.
Recommended Scale
Large enough to hold real systems and interiors, but still practical compared to a full impossible mega-cylinder.
| Component | Recommended Size | Notes |
|---|---|---|
| Total height | 220 blocks | Includes main cylinder and launch crown. |
| Main cylinder height | 180 blocks | Primary city stack. |
| Outer radius | 56 blocks | 112-block total diameter. |
| Central shaft radius | 12–16 blocks | Use 14 as the baseline. |
| Deck spacing | 12 blocks | 8-block room, 2-block window band, 2-block mechanical band. |
| Major decks | 14–16 | 15 is the clean target. |
| Base platform | 140×140 blocks | Use square or octagonal launch-pad geometry. |
Ring Blueprint
The build works best as functional rings, not just stacked floors. The central shaft is the identity of the structure.
Outside to Center
The center should stay open from bottom to crown. Use a beacon beam, blue glass containment tube, catwalk bridges, docking clamps, and a suspended shuttle or maglev payload.
Material Palette
Clean white hull, gray industrial structure, copper machinery, black heat shielding, and blue launch-core lighting.
Exterior Shell
- White concrete
- Smooth quartz
- Quartz bricks
- Light gray concrete
- White stained glass
- Light blue stained glass
Mechanical Bands
- Iron blocks
- Polished andesite
- Tuff bricks
- Deepslate tiles
- Polished blackstone
- Iron bars and chains
Launch Core
- Copper blocks
- Cut copper
- Oxidized copper
- Copper grates
- Copper bulbs
- Sea lanterns and end rods
Deck Program
Each level should have a specific job. This prevents the build from becoming a hollow shell with random decoration.
| Approx. Height | Deck | Function |
|---|---|---|
| Y+0 | Foundation | Power, deep storage, rail access, reactor base. |
| Y+12 | Cargo Deck | Bulk storage, shulker loaders, receiving docks. |
| Y+24 | Industrial Deck | Smelters, auto-crafters, stone generators, maintenance bays. |
| Y+36 | Water / Oxygen Deck | Kelp, water treatment, glass tanks, algae farm aesthetic. |
| Y+48 | Food Deck | Villager crop farms, animals, mushrooms, greenhouse pods. |
| Y+60 | Residential 1 | Apartment pods and villager housing. |
| Y+72 | Residential 2 | More housing, lounges, gardens, compact commons. |
| Y+84 | Market Deck | Trading hall, merchant stalls, banking/storage counters. |
| Y+96 | Civic Deck | Map room, council chamber, banners, public plaza. |
| Y+108 | Medical Deck | Brewing, beds, “cryo” glass pods, potion storage. |
| Y+120 | Research Deck | Enchanting, archaeology, redstone labs, libraries. |
| Y+132 | Security Deck | Armory, mob-farm controls, emergency shutters. |
| Y+144 | Transit Hub | Minecart ring, elytra bay, portals, vertical elevators. |
| Y+156 | Command Deck | Mission control overlooking the shaft. |
| Y+168 | Observation Deck | Panoramic glass, telescope/lookout rooms. |
| Y+180–220 | Launch Crown | Iris hatch, antennae, docking spires, launch clamps. |
Central Launch Shaft
The shaft is the reason the arcology exists. Make this the dramatic vertical view from base to roof.
Mass Driver / Launch Tube
- Beacon beam running through the entire center.
- Blue stained glass containment cylinder.
- Four vertical guide rails made from iron, copper, and end rods.
- Redstone lamp warning rings every 16 blocks.
- Catwalk bridges every 24 blocks.
- Suspended shuttle or payload between Y+40 and Y+80.
- Iris-style roof hatch at the crown.
Maglev Launch Core
A normal Minecraft rocket can look too cartoonish. A maglev launch core reads more like a SimCity arcology: vertical blue energy shaft, docking clamps, payload capsule, and industrial access rings.
Use copper bulbs and redstone lamps for sequential launch lighting. Add four service arms from the transit ring into the shaft, with hazard-striped yellow/black floor markings.
Build Order
Build this as a repeatable engineering project. Do not start with the full-height shell until the first three decks look correct.
Lay Out the Base
Mark center, then plot radii 56, 50, 32, 23, and 14. Use temporary wool or concrete powder before placing final materials.
Build the Foundation Plinth
Create a 140×140 launch pad or octagonal base. Use deepslate, blackstone, iron, and road markings. Add four cardinal entrances and diagonal buttresses.
Prototype the First 36 Blocks
Build only the bottom three decks first. Test window rhythm, corridor width, shell thickness, deck spacing, and shaft diameter.
Stack the Repeatable Module
Install the Central Shaft
Place beacon, containment tube, vertical rails, warning lamps, catwalks, payload, and roof hatch after the main cylinder is structurally complete.
Fit Out Each Deck
Bottom decks: machines and logistics. Middle decks: population, food, and trade. Upper decks: research, command, transit, and launch systems.
Supply Demands
For survival, treat this as a quarter-million block project. Material production is part of the build.
| Material Category | Estimated Demand | Production Notes |
|---|---|---|
| White concrete / quartz hull | 70,000–95,000 | Sand, gravel, dye, quartz mining or trading. |
| Gray concrete / andesite / tuff | 35,000–50,000 | Use for utility walls, bands, and internal corridors. |
| Glass / stained glass | 18,000–30,000 | Requires major sand collection and a super smelter. |
| Floor blocks | 80,000–120,000 | Largest hidden material cost. |
| Deepslate / blackstone foundation | 20,000–35,000 | Use for pad, exhaust trench, and heat shielding. |
| Lighting | 3,000–6,000 | Sea lanterns, redstone lamps, end rods, copper bulbs. |
| Iron bars / chains / trapdoors | 4,000–8,000 | Iron farm strongly recommended. |
| Copper details | 6,000–12,000 | Machinery, vents, grates, wires, pipes, launch systems. |
| Interior decoration | 30,000+ | Furniture, farms, villager workstations, signs, storage. |
Before Construction
- 50 shulkers white concrete
- 20 shulkers light gray concrete
- 15 shulkers glass
- 30 shulkers stone, tuff, andesite
- 15 shulkers deepslate or blackstone
- 5–10 shulkers iron-equivalent materials
- 5–8 shulkers copper
- 3–5 shulkers lighting
Recommended Farms
- Iron farm
- Bamboo farm for scaffolding
- Tree farm
- Super smelter
- Sand and gravel quarry
- Guardian farm for sea lanterns, optional
- Villager trading hall
- Haste II mining beacon
Signature Details
These are the pieces that make the build instantly read as a Launch Arcology instead of a generic tower.
Identity Marks
- Huge vertical text: LAUNCH ARCOLOGY
- Serial number: SC2K-LA-01
- Red warning lamps around launch bands
- Four stabilizer fins
- Docking ports on upper levels
Launch Infrastructure
- Exhaust trench under the core
- Fuel tanks around the pad
- Service towers
- Rail or road cargo entrance
- Hazard striping and warning signs
City Systems
- Mission control deck
- Villager apartments
- Food production ring
- Cryo-storage room
- Nether portal labeled “Offworld Transit”
Smaller Variant
Use this if the 220-block version is too much for your world or server.
| Component | Smaller Build |
|---|---|
| Height | 128 blocks |
| Diameter | 72 blocks |
| Outer radius | 36 blocks |
| Core radius | 8–10 blocks |
| Decks | 9–10 |
| Total materials | 80,000–130,000 blocks |